
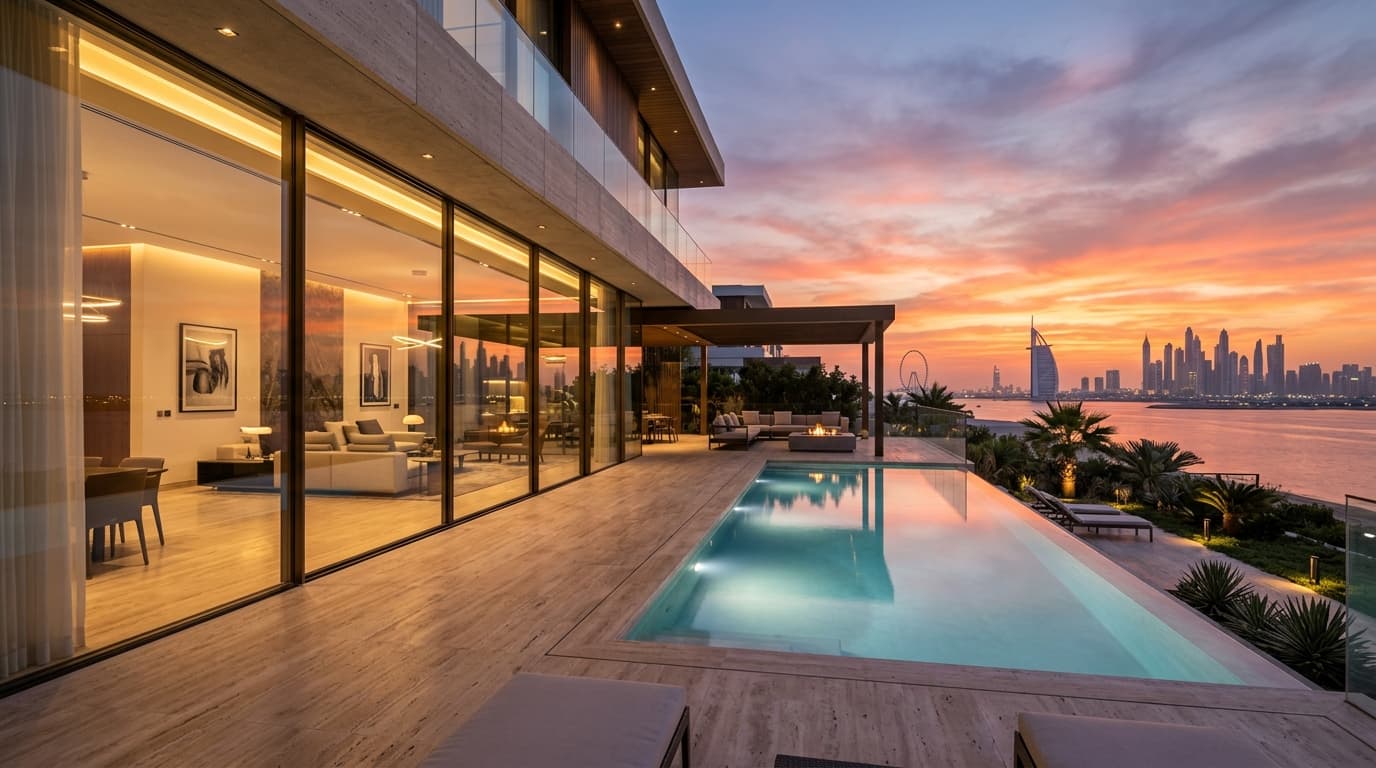
Minimalist Slim Sliding Glass Doors (20mm)
High-quality aluminium slim-framed sliding doors featuring an ultra-minimalist design with 20mm sightlines, superior insulation, and weather protection.
Sightline
Thermal Value
Glazing
Weather Rating
Design & Structural Philosophy
Our aluminium slim-framed sliding doors provide excellent insulation, weather resistance, and a seamless indoor-outdoor transition. Featuring an ultra-minimalist design, the FNS® Slim Sliding Door integrates into walls with a 20mm sightline, offering expansive uninterrupted views for residential extensions, new builds, balconies, and roof terraces. The range includes Ultra Slim Sliding Doors (almost invisible within walls), Slim Sliding Doors (minimalistic and durable), and Minimal Sliding Windows & Doors.
Typical Applications
20mm Minimalist Sightline
Ultra-minimalist 20mm vertical interlock profile that integrates into walls, offering expansive uninterrupted views.
40mm Insulated Double Glazing
40mm insulated double glazing with low-e coating and argon gas filling for superior thermal and weather performance.
Certified Weather Protection
Engineered weather protection ratings of Water (7A), Air (4), and Wind (C5) for UAE climate resilience.
FNS Mechanism & Integrated Locking
FNS Sliding mechanism with fully integrated locking system ensuring smooth operation and security.
Available Opening Configurations
Flexible opening options fitting small and large openings with ease across residential and commercial spaces.
Ultra Slim Sliding Doors
Almost invisible within walls, offering uninterrupted panoramic views
Slim Sliding Doors
Slightly wider profile while remaining minimalistic and durable
Minimal Sliding Windows & Doors
Clean lines and contemporary aesthetics for residential and commercial spaces
Multi-Track Sliding Systems
Multi-track sliding panels sliding smoothly to maximize opening width
Pocket Sliding Door
Panels slide completely into wall cavity for a seamless clear opening
90° Open Corner Sliding
Two sliding panels meet at a 90° corner without a fixed corner post
150+ Color Options & Dual-Tone Finishes
Customize your aluminum frames to blend with your architectural design. Choose from over 150 color options, including dual-tone finishes where the interior and exterior frames feature contrasting colors to match indoor decor and outdoor facades.
Visual Palette Examples
Sample 01
Dark Finish
Sample 02
Black Finish
Sample 03
Light Finish
Sample 04
Metallic Tone
Sample 05
Bronze Tone
Sample 06
Grey Tone
FoldnSlide System Photography
Photographs of FoldnSlide system installations across residential and commercial properties in Dubai and the UAE.
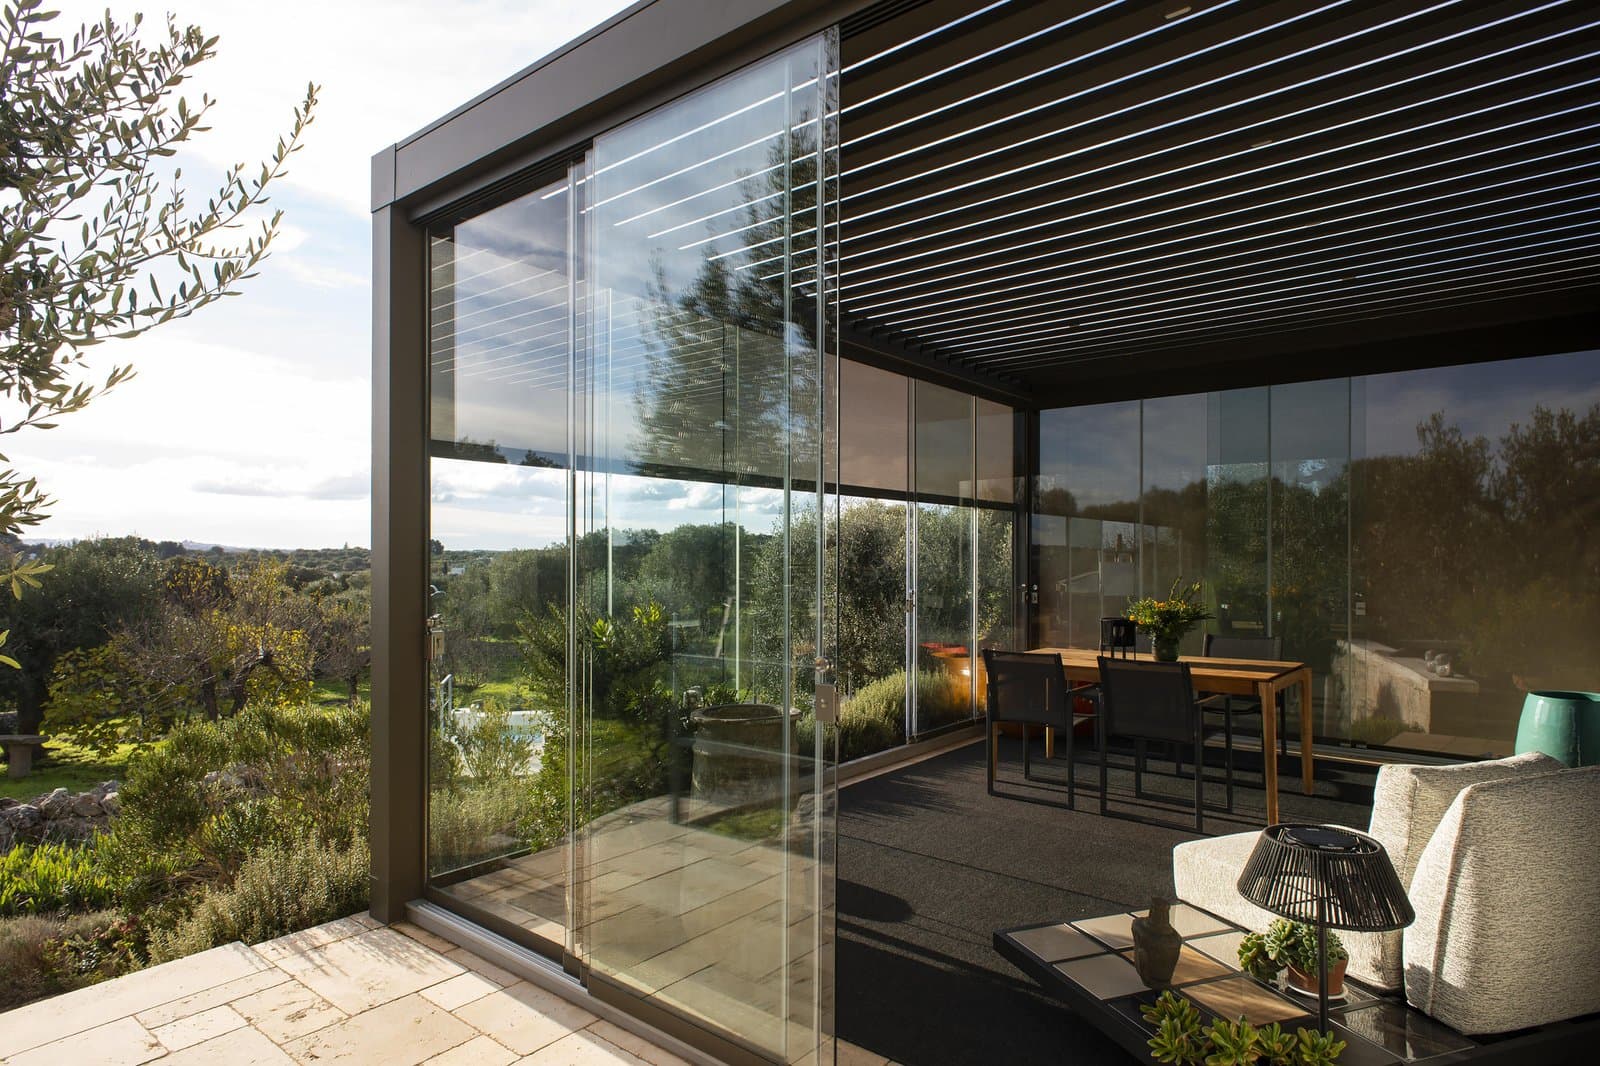
Residential Sliding Door Installation
Slim sliding glass doors installed on luxury villa patio.
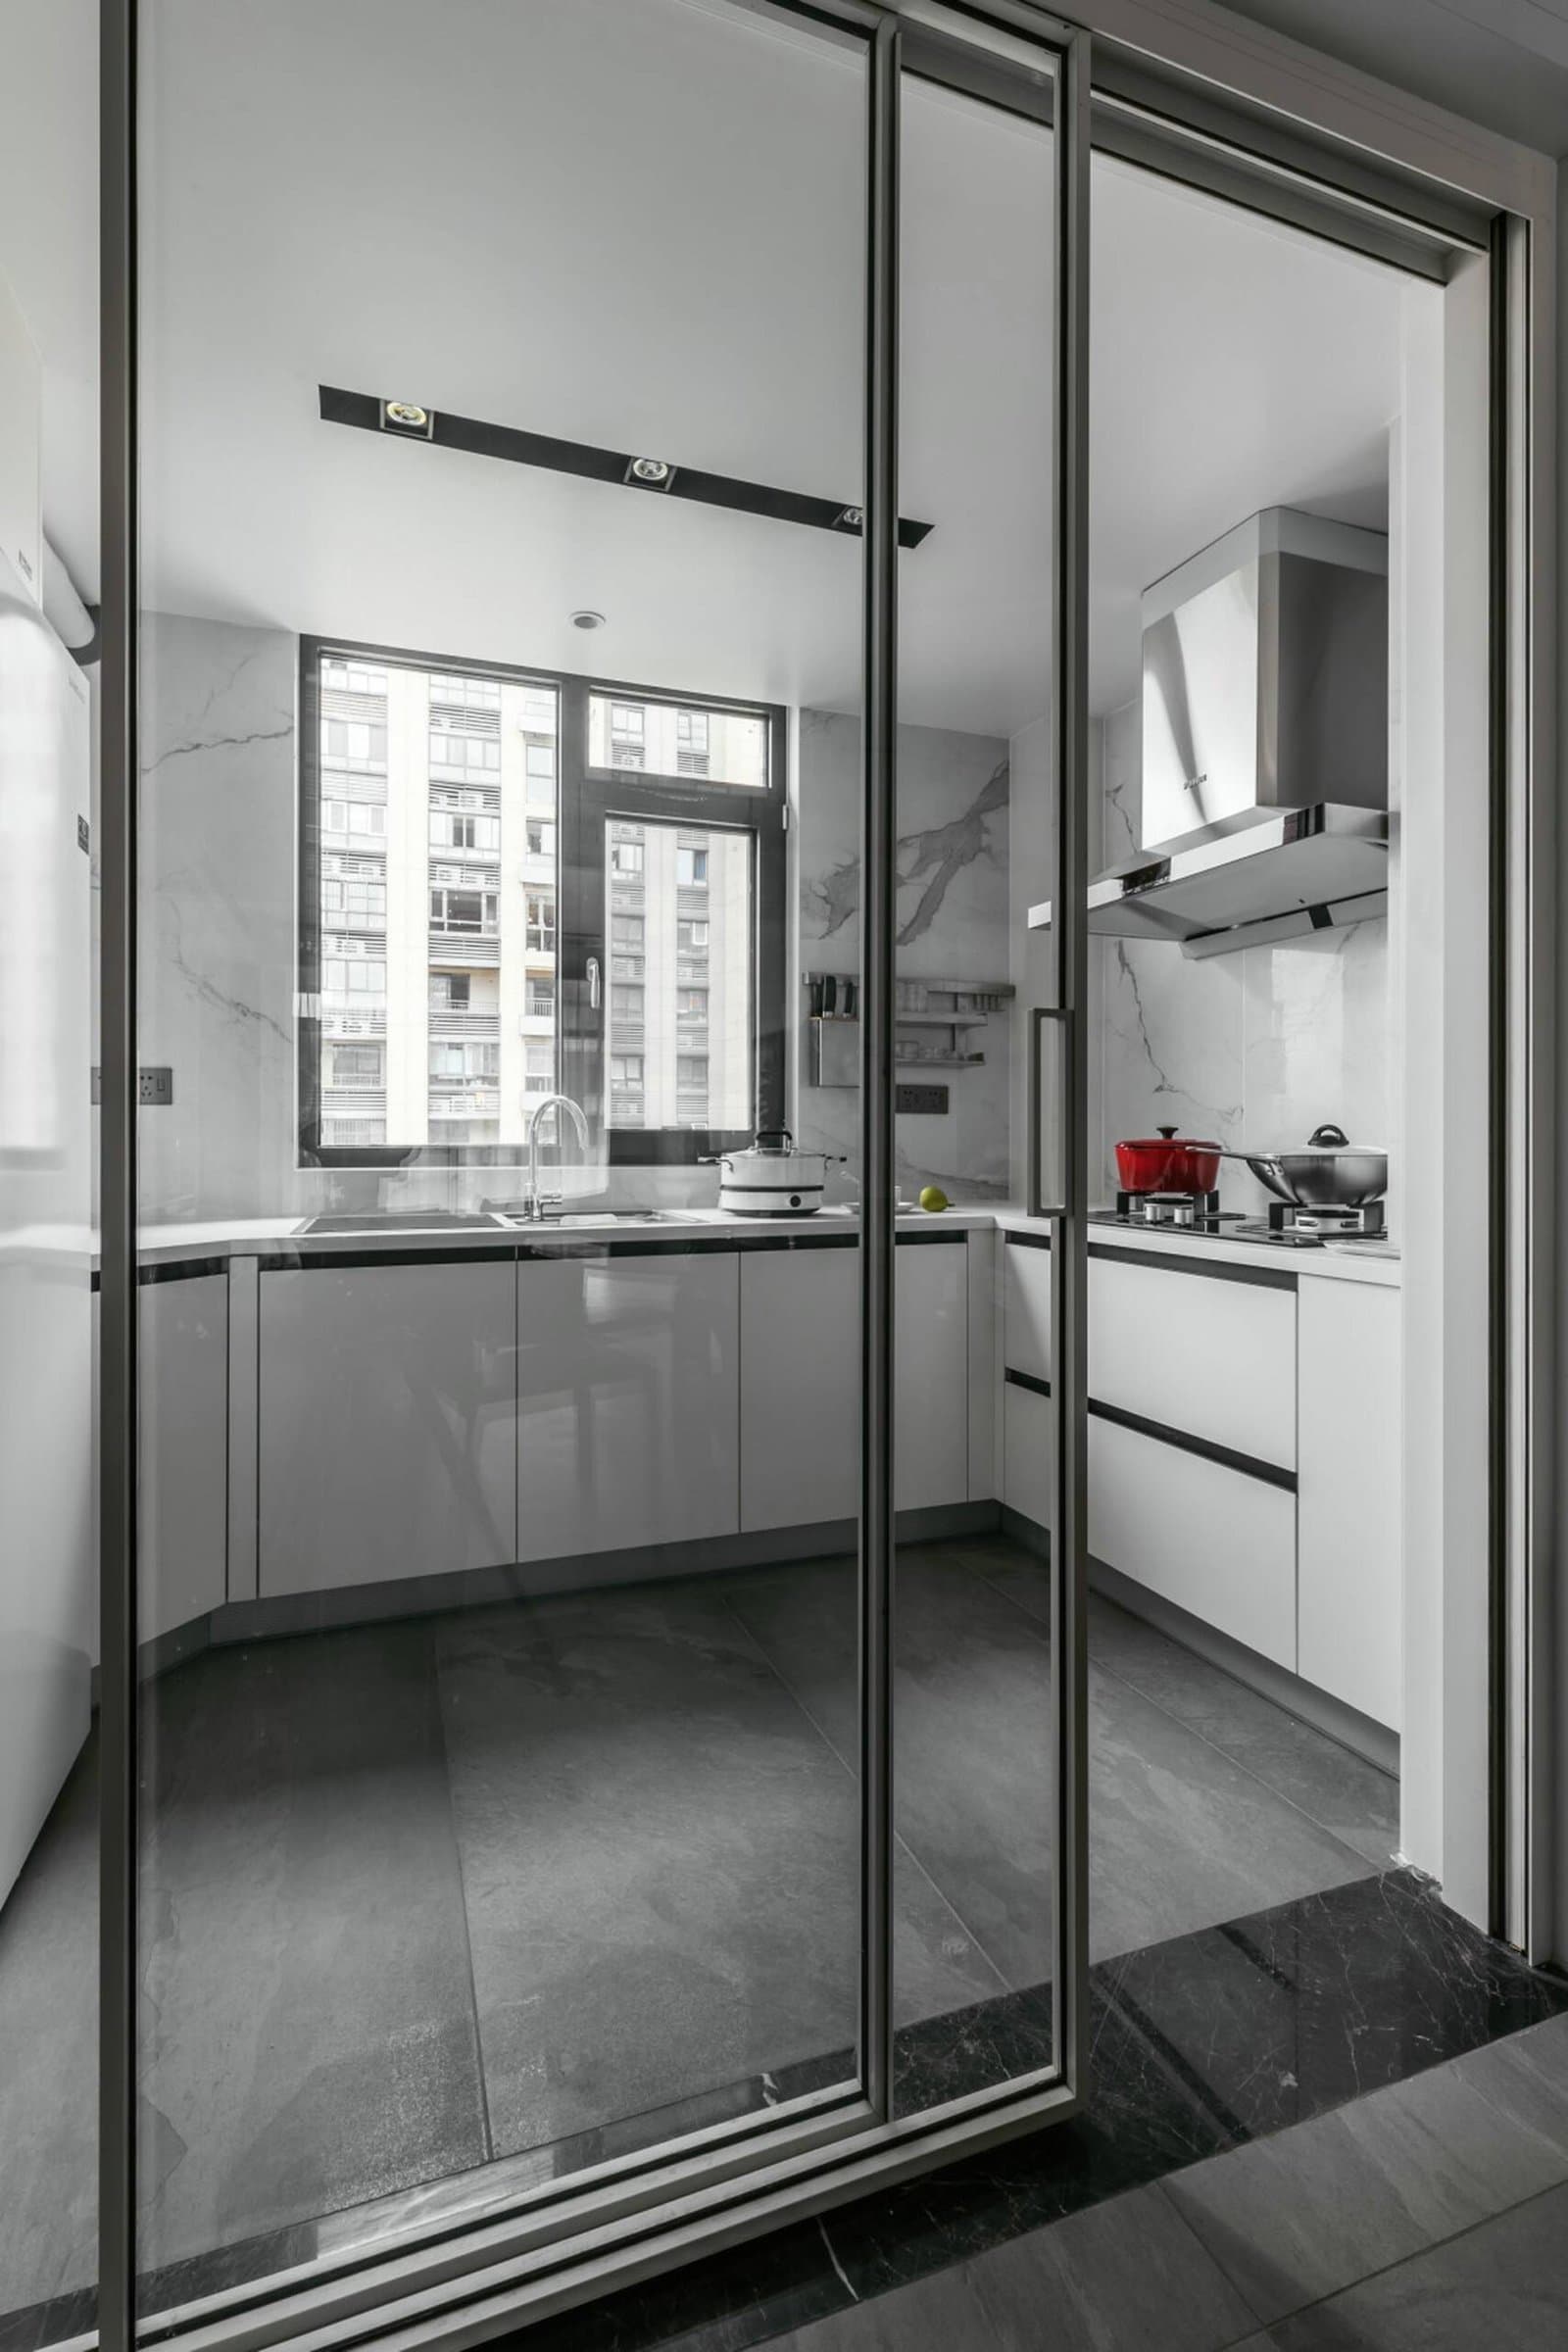
Indoor–Outdoor Sliding Glass Installation
Minimalist sliding glass door connecting indoor living space to terrace.
Multi-Track Sliding Installation
Multi-track sliding door panels installed in Dubai property.
Terrace Sliding Glass Installation
Sliding glass system installed on residential terrace.
Technical Overview & Specifications
Factual technical specifications and configuration details published for this system.
| Engineering Parameter | Technical Specification & Details |
|---|---|
| Framing & Profile Architecture | 20mm Central Interlock Sightline |
| Material Specification | Aluminium Slim Framing |
| Thermal Performance | Uw from 1.3 W/m²K |
| Dimensional Sizing & Formats | Sizing: Custom architectural panel heights • Configurations: Custom architectural panel widths |
| Glass & Glazing Options | 40mm Insulated Double Glazing • Low-E Solar Coating • Argon Gas Filling |
| Air Permeability | Air Class 4 |
| Watertightness | Water Class 7A |
| Regional Suitability | Wind Class C5 |
System Standards & FAQs
Architectural Site Preparation & Tolerances
Flawless operation of custom architectural glazing relies on precise opening preparation. Our engineering team provides detailed coordination with structural contractors prior to fabrication.
Structural Opening Plumb & Level
Openings must maintain precise vertical and horizontal alignment across the entire span to ensure smooth panel gliding.
Sub-Sill Drainage Integration
Exterior recessed tracks include concealed weep holes and gravity drainage channels to discharge driven rainwater.
Load-Bearing Overhead Support
Top-hung and vertical folding assemblies require adequate overhead structural support coordinated with project engineers.
Floor Finish Coordination
Finished floor levels (FFL) inside and out must be coordinated early for flush, step-free threshold transitions.
Pre-Fabrication Survey
Accurate Site Dimensions in Dubai
FoldnSlide field technicians verify every opening in person with multi-point on-site measurements before releasing profiles to our Al Quoz CNC milling center. This guarantees an exact drop-in fit, weather-tight perimeter seals, and effortless gliding operation.
Related Systems & Solutions
Combine complementary folding, sliding, and acoustic glazing solutions designed to work cohesively across your property.
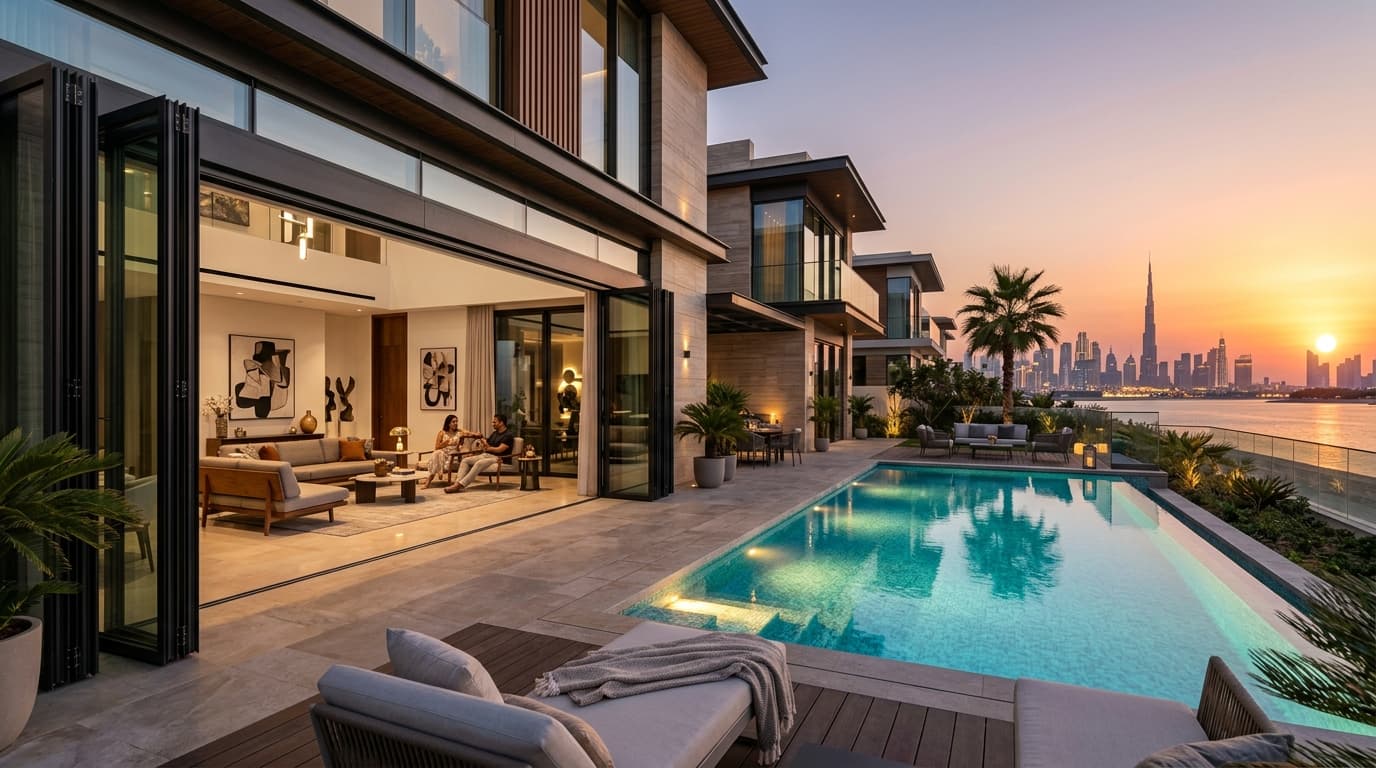
Aluminum Folding Doors
Multi-leaf bi-fold systems providing complete 100% unobstructed openings.
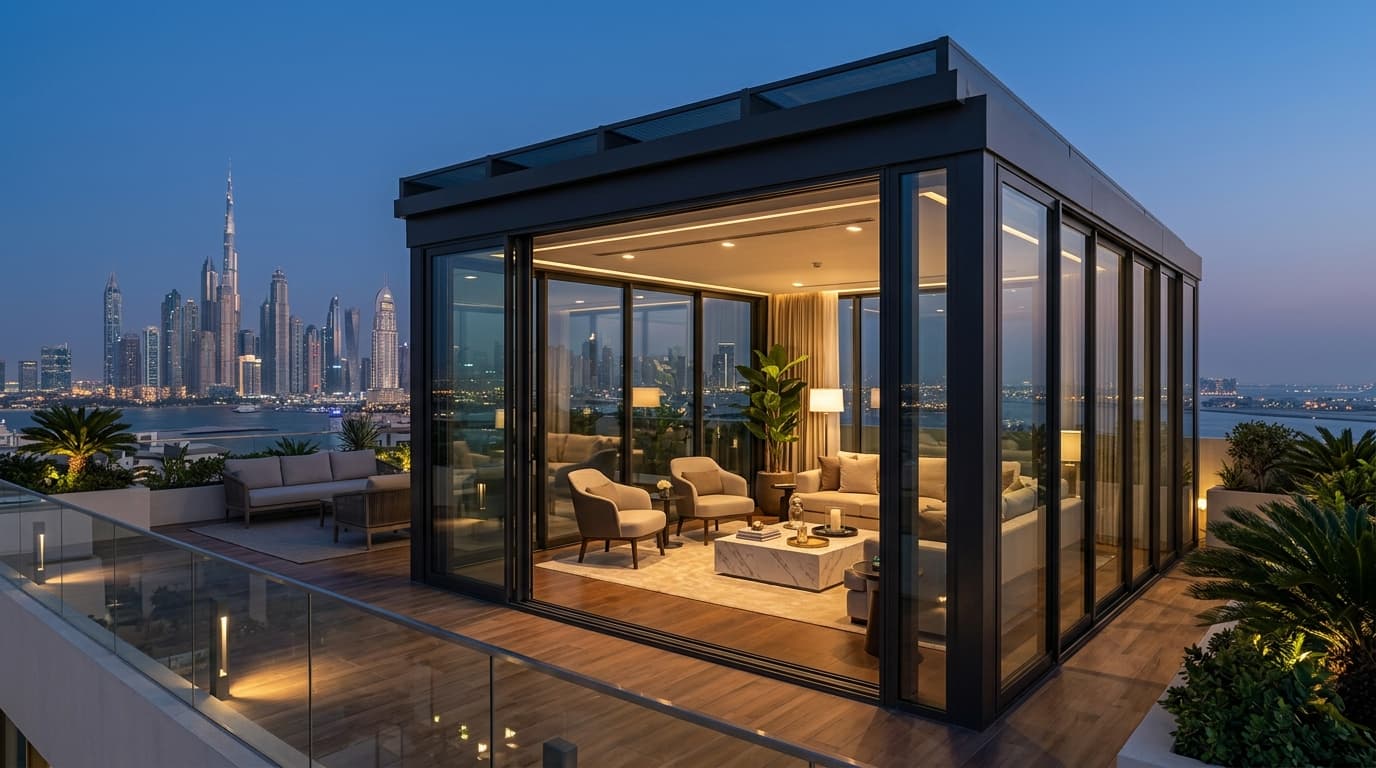
Architectural Glass Rooms
Custom glass conservatories and solarium enclosures.
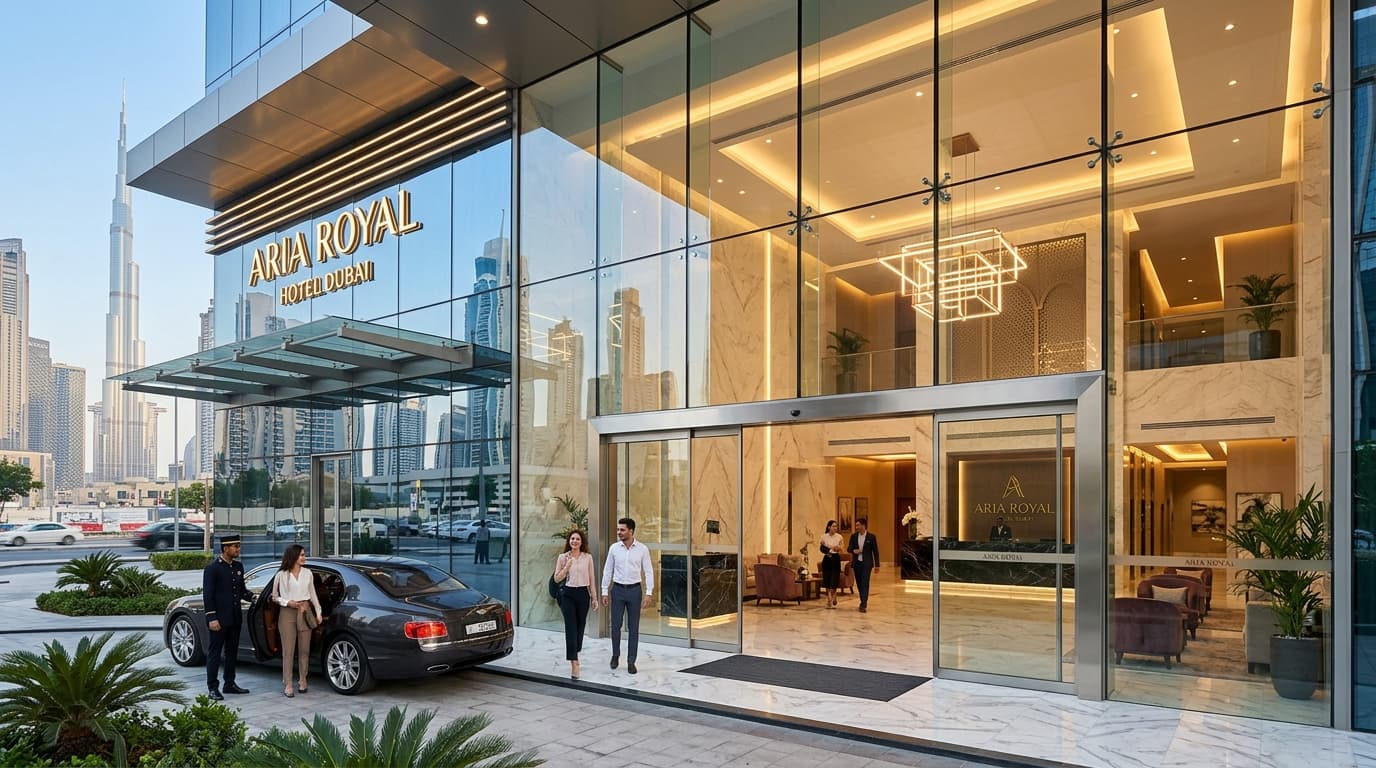
Automatic Sliding Doors
Commercial sensor-activated sliding entrances with whisper-quiet motors.
Consult With Our Technical Team
Submit your project requirements or opening dimensions for a customized quotation tailored to your UAE project.
Direct Phone Consultation
+971 52 111 0217Technical Support Email
info@foldnslide.ae