
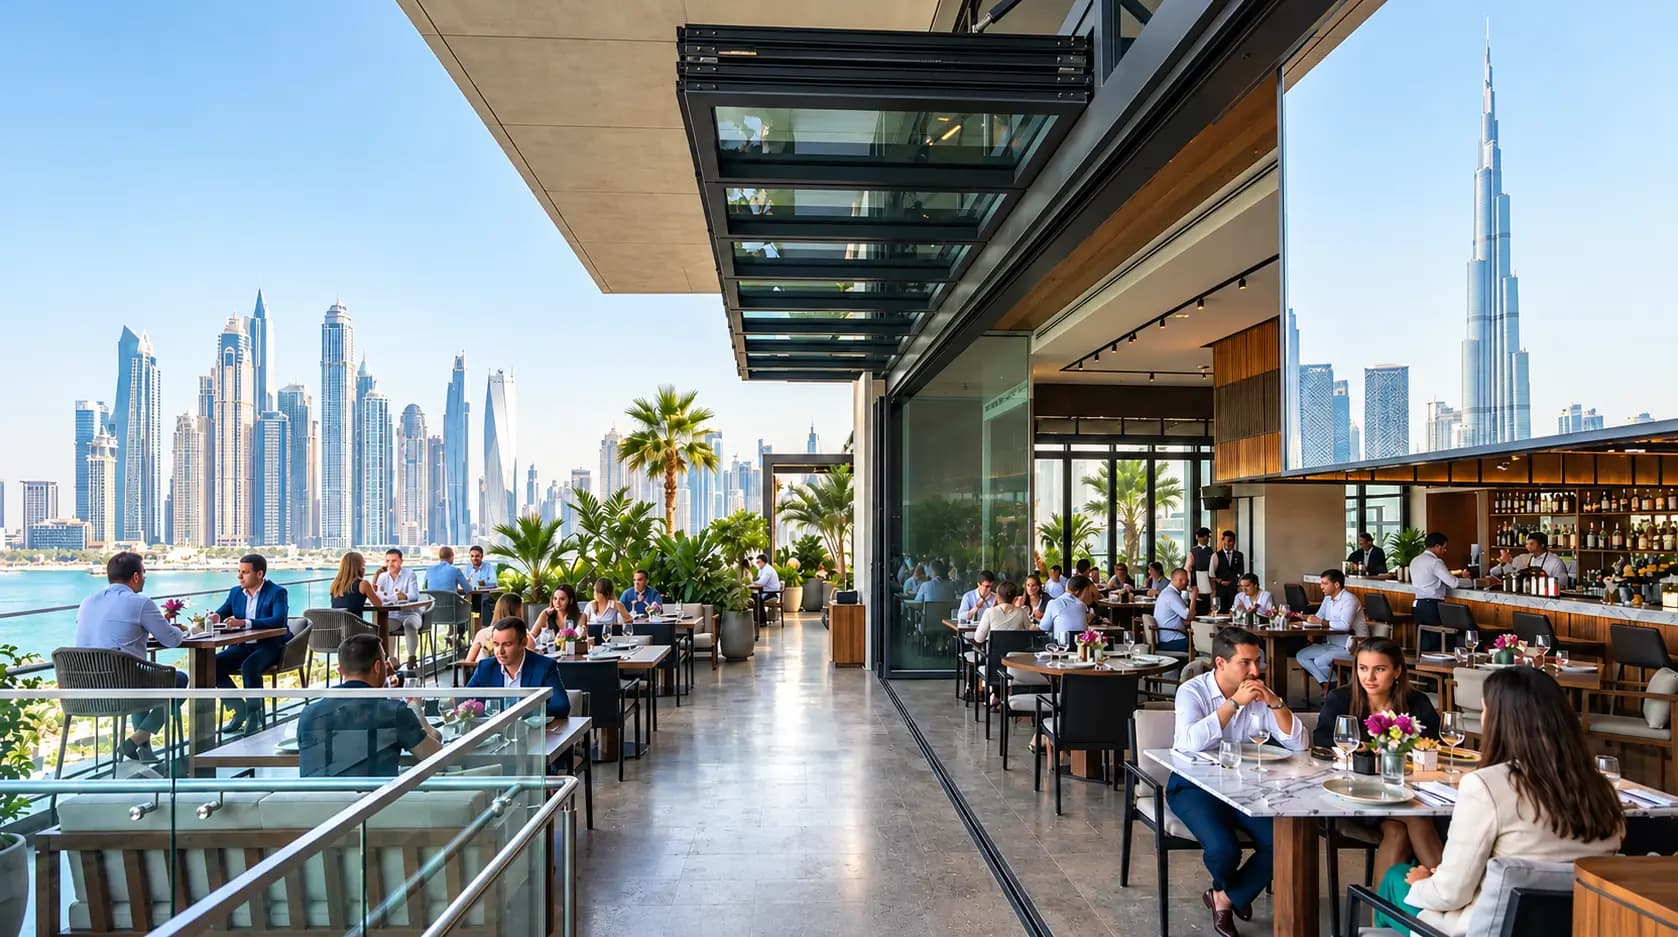
Vertically Folding Operable Walls (Vertical Lift)
Motorized upward-lifting operable glass and architectural walls that retract into ceiling headers, saving valuable floor space in hospitality, commercial, and residential venues.
Operation
Drive
Cladding
Safety
Design & Structural Philosophy
Utilizing a Direct Drive motorized overhead system with no visible external hardware, the motor is concealed within the ceiling header, maintaining a seamless architectural glass wall appearance. At the press of a button, the system lifts vertically to create open gathering spaces or partitions rooms for privacy and sound damping. Supporting diverse panel materials—including glass, metal, wood, and custom cladding—the system includes built-in safety mechanisms that halt movement if people or objects are detected underneath.
Typical Applications
Motorized Overhead Vertical Lift
Lifts and folds vertically into ceiling voids, freeing up 100% of usable floor and wall perimeter space.
Concealed Direct Drive Engineering
Motor and drive mechanisms are concealed in the header with no visible hardware on either side.
Multiple Cladding Materials
Supports single and double glazed glass, natural wood panels, architectural metal, and custom acoustic finishes.
Integrated Safety Sensors
Active safety obstacle sensors automatically halt vertical travel if any obstruction is detected below.
Available Opening Configurations
Flexible opening options fitting small and large openings with ease across residential and commercial spaces.
Vertical Lift Bi-Fold Glass Wall
Two large horizontal panels fold upward and park overhead
Multi-Panel Vertical Stacking Wall
Multiple panels lift and stack vertically into a ceiling pocket
150+ Color Options & Dual-Tone Finishes
Customize your aluminum frames to blend with your architectural design. Choose from over 150 color options, including dual-tone finishes where the interior and exterior frames feature contrasting colors to match indoor decor and outdoor facades.
Visual Palette Examples
Sample 01
Dark Finish
Sample 02
Black Finish
Sample 03
Light Finish
Sample 04
Metallic Tone
Sample 05
Bronze Tone
Sample 06
Grey Tone
FoldnSlide System Photography
Photographs of FoldnSlide system installations across residential and commercial properties in Dubai and the UAE.
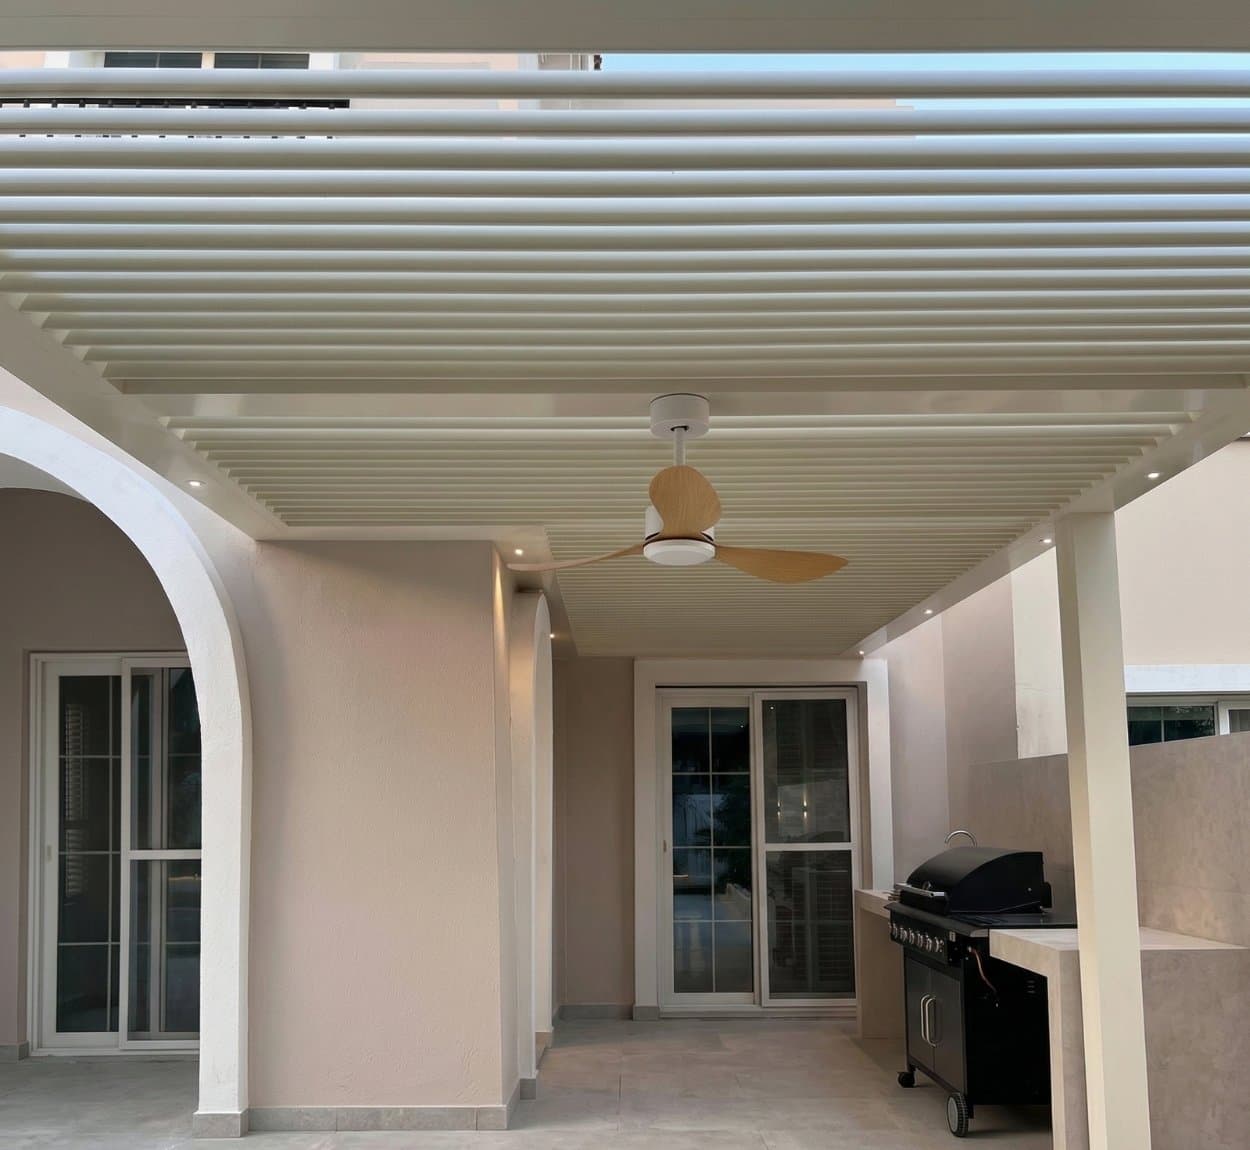
Vertical Lift Architectural Glass Wall
Upward-lifting motorized glass wall structure creating unobstructed floor space.
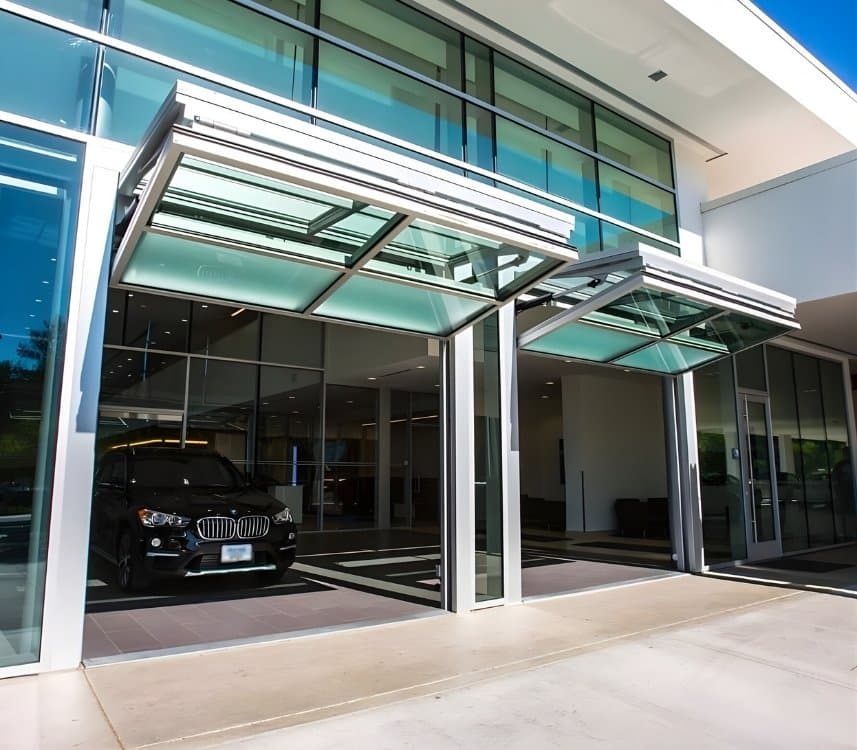
Counterweighted Vertical Folding Wall
Overhead folding operable glass wall installed on outdoor dining terrace.
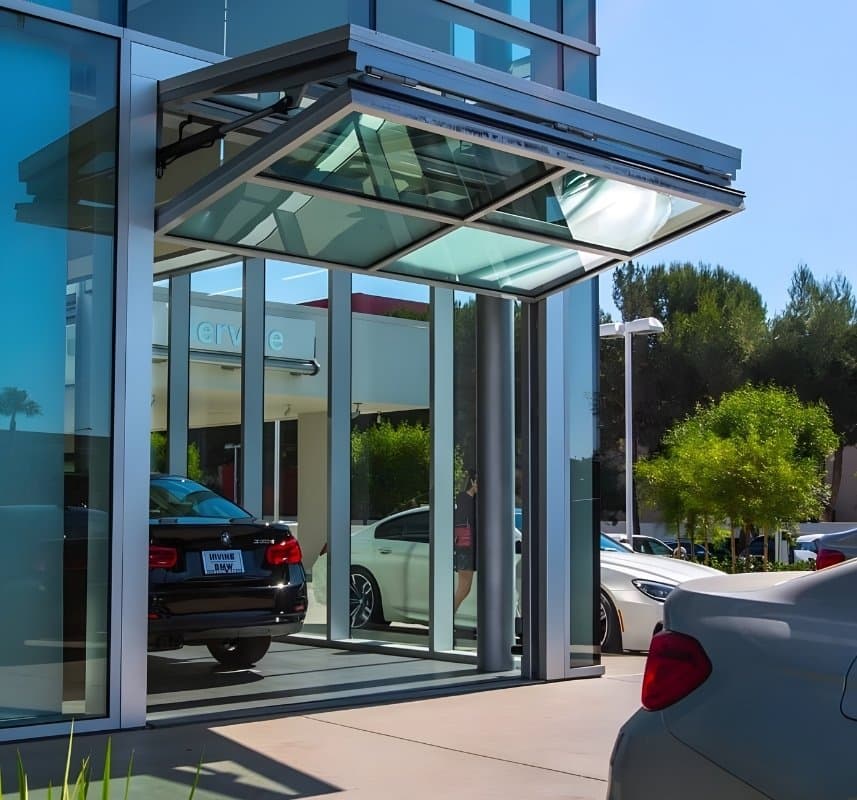
Commercial Upward-Folding Partition
Space-saving motorized vertical wall retracted seamlessly into ceiling structure.
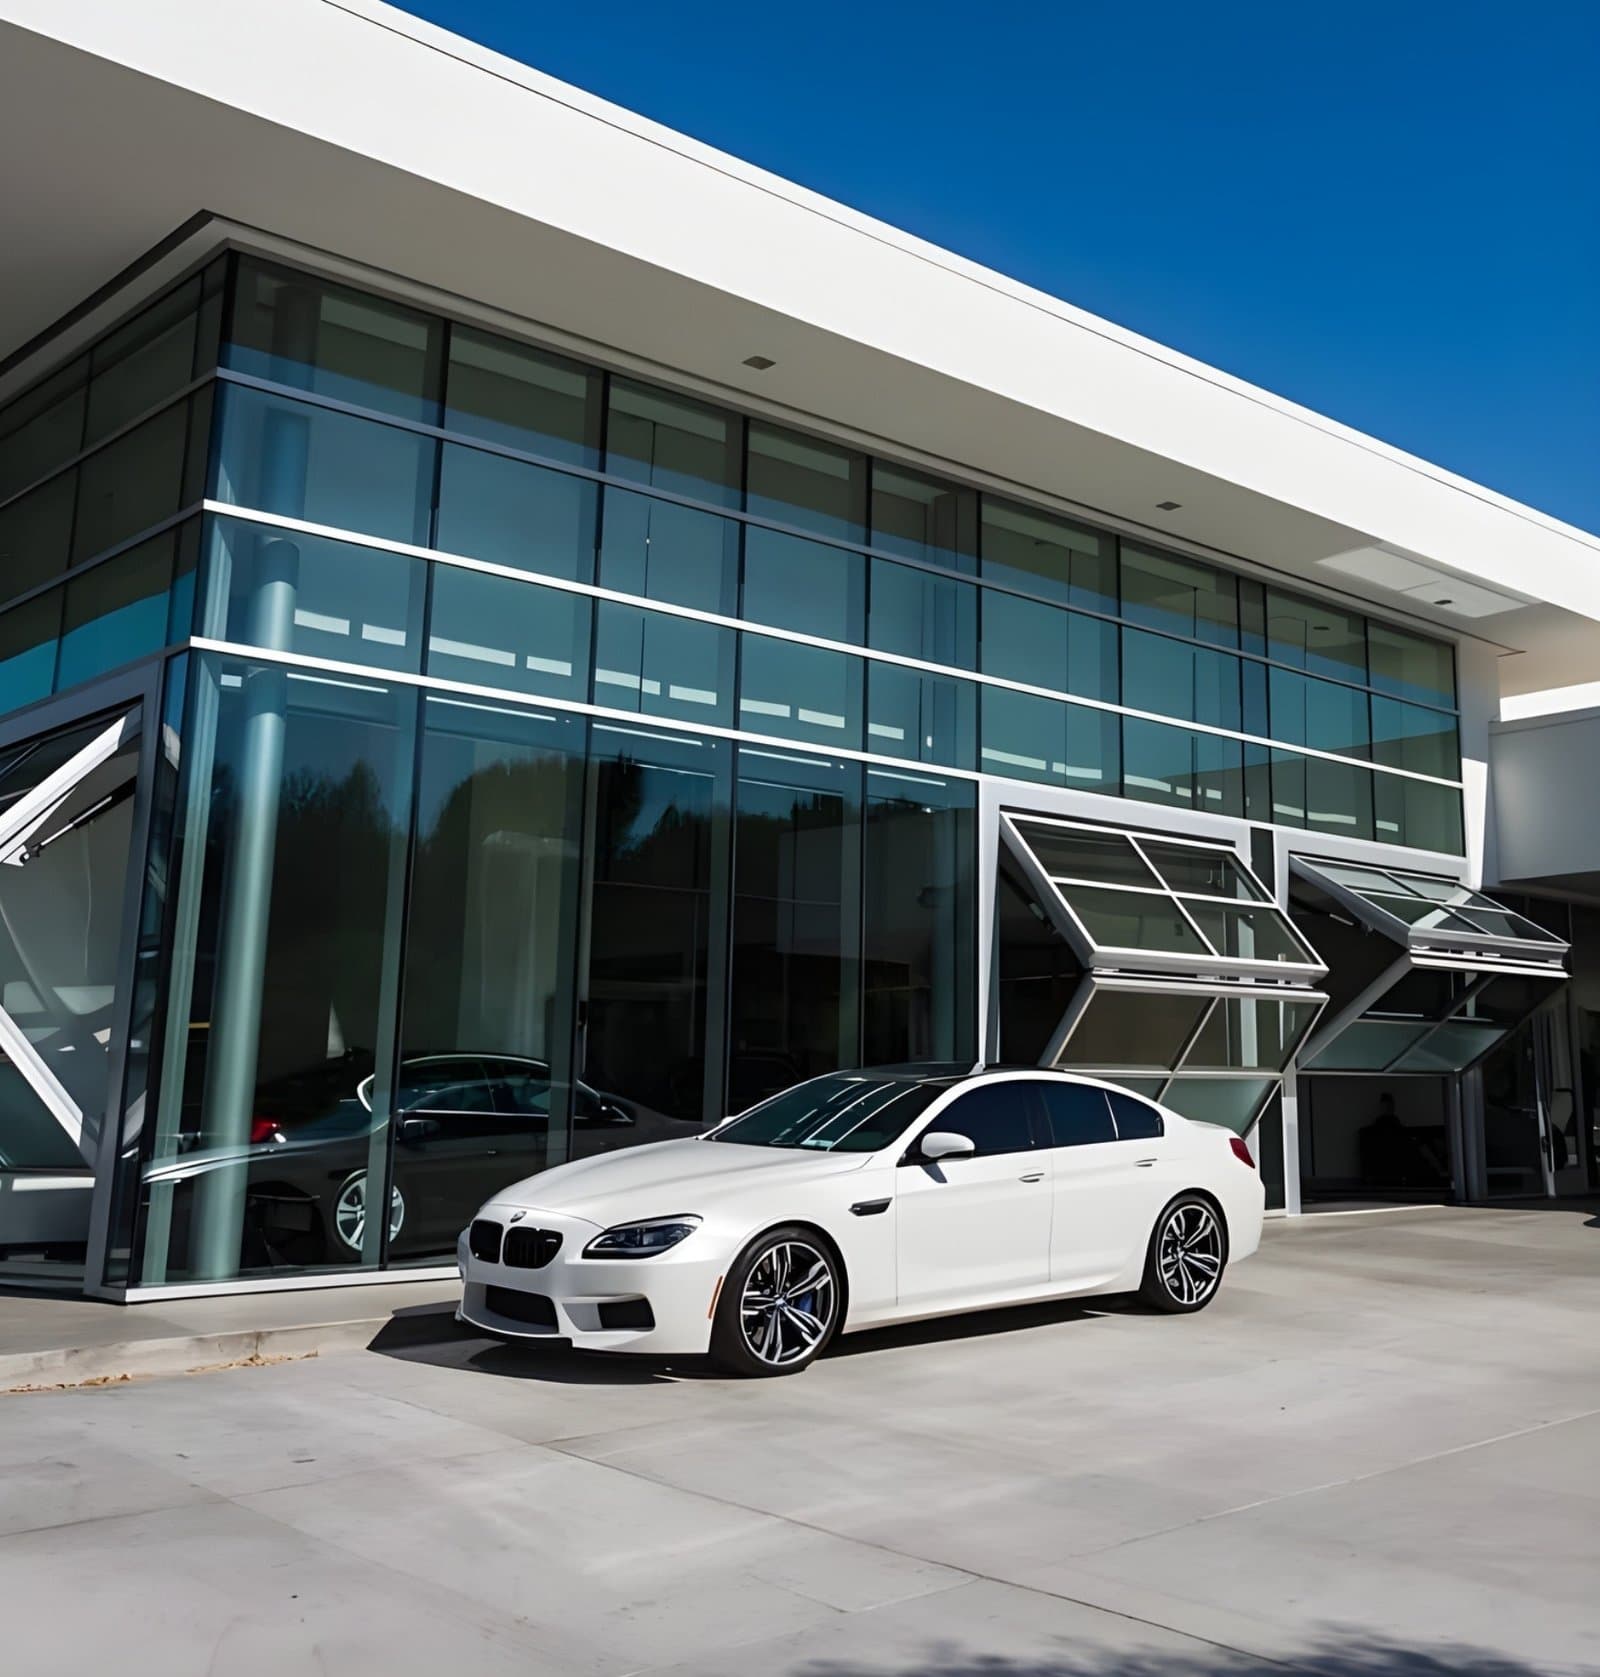
Bespoke Vertical Lifting Glass Facade
Engineered vertical bi-fold glass system for indoor-outdoor architectural connectivity.
Technical Overview & Specifications
Factual technical specifications and configuration details published for this system.
| Engineering Parameter | Technical Specification & Details |
|---|---|
| Framing & Profile Architecture | Structural Overhead Steel & Aluminum Header |
| Material Specification | Architectural Aluminum & Structural Steel |
| Thermal Performance | Insulated glass and composite paneling |
| Acoustic Performance | Sound-dampening acoustic core options |
| Dimensional Sizing & Formats | Sizing: Custom ceiling height engineering • Configurations: Custom vertical span dimensions |
| Glass & Glazing Options | Toughened Clear Safety Glass • Double Glazed Insulated Glass • Solid Natural Wood Cladding • Architectural Metal Panels |
| Air Permeability | Perimeter compression seals |
| Watertightness | Weatherproof perimeter sealing for exterior facades |
| Regional Suitability | Structural overhead guide track load calculations |
System Standards & FAQs
Architectural Site Preparation & Tolerances
Flawless operation of custom architectural glazing relies on precise opening preparation. Our engineering team provides detailed coordination with structural contractors prior to fabrication.
Structural Opening Plumb & Level
Openings must maintain precise vertical and horizontal alignment across the entire span to ensure smooth panel gliding.
Sub-Sill Drainage Integration
Exterior recessed tracks include concealed weep holes and gravity drainage channels to discharge driven rainwater.
Load-Bearing Overhead Support
Top-hung and vertical folding assemblies require adequate overhead structural support coordinated with project engineers.
Floor Finish Coordination
Finished floor levels (FFL) inside and out must be coordinated early for flush, step-free threshold transitions.
Pre-Fabrication Survey
Accurate Site Dimensions in Dubai
FoldnSlide field technicians verify every opening in person with multi-point on-site measurements before releasing profiles to our Al Quoz CNC milling center. This guarantees an exact drop-in fit, weather-tight perimeter seals, and effortless gliding operation.
Related Systems & Solutions
Combine complementary folding, sliding, and acoustic glazing solutions designed to work cohesively across your property.
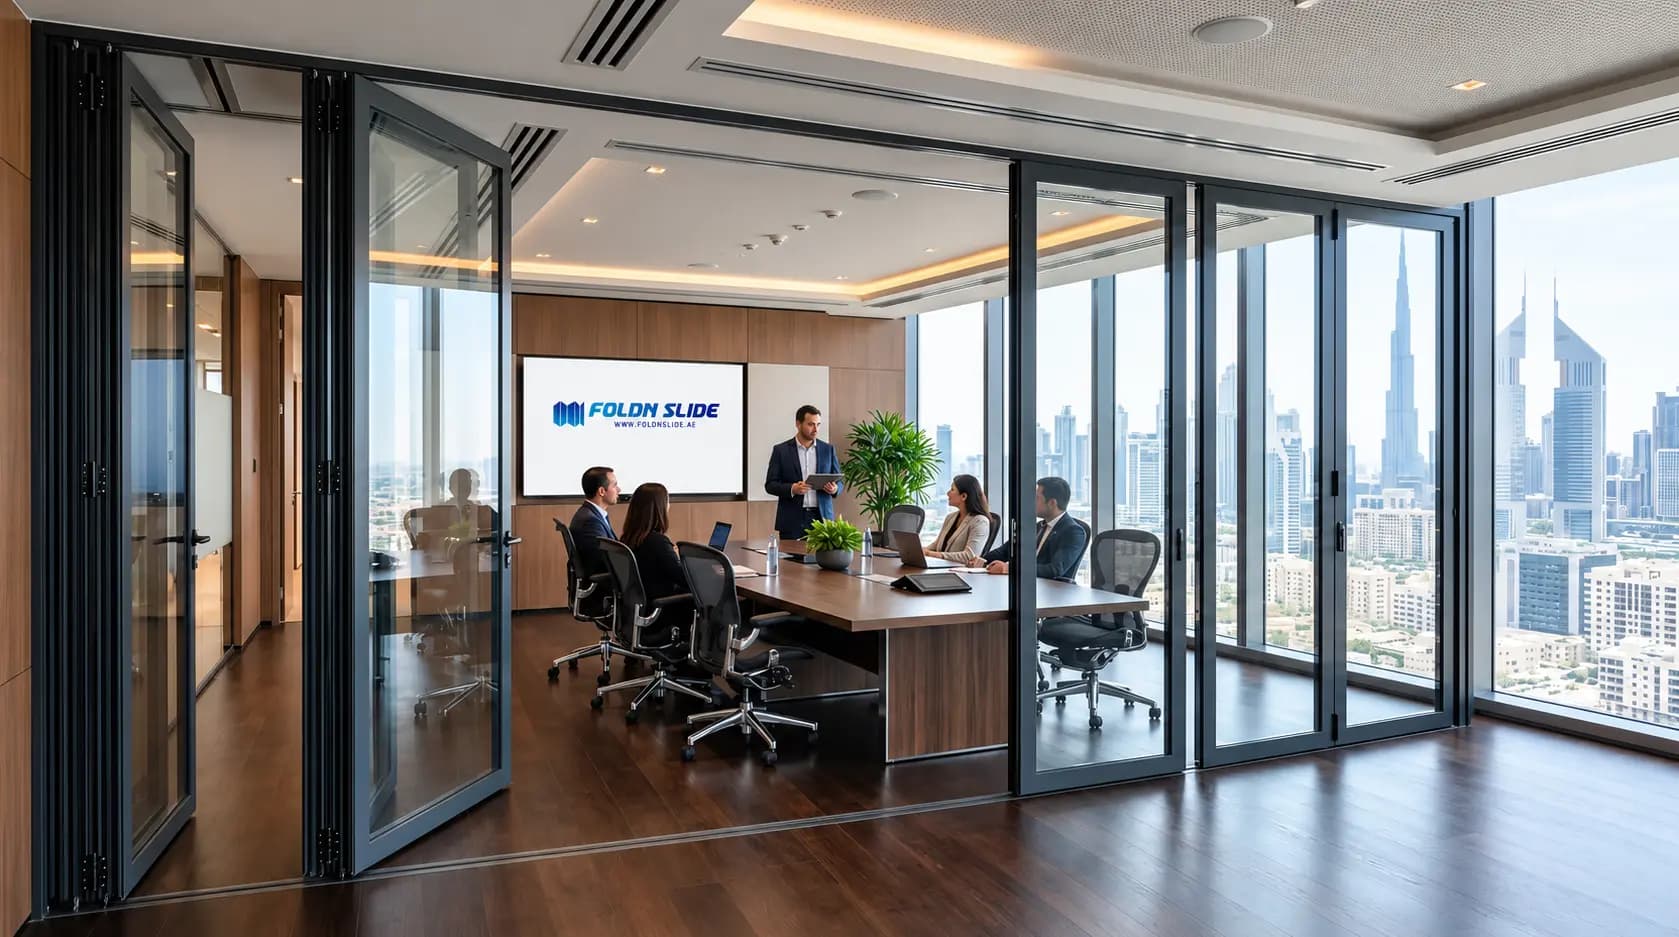
Acoustic Folding Doors
Horizontal folding acoustic partitions with multi-point seals.
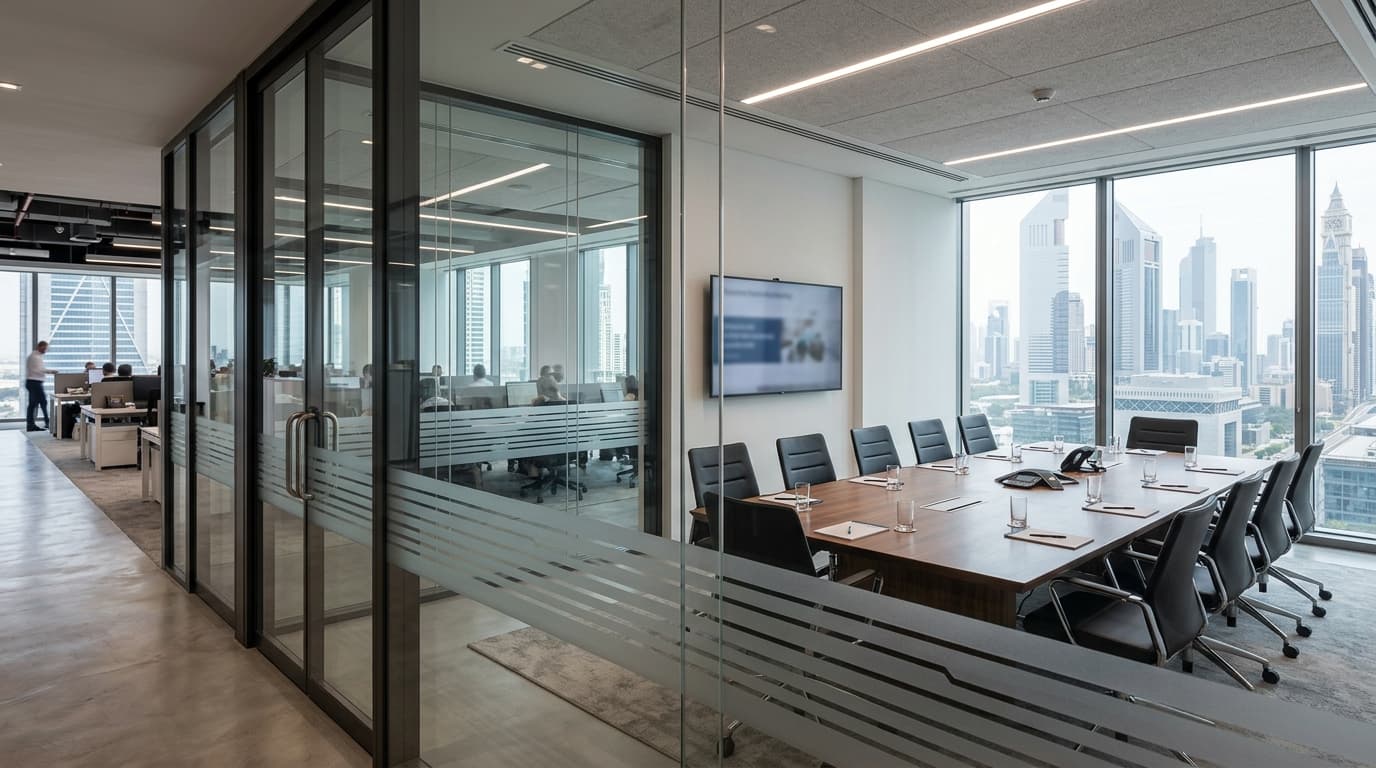
Acoustic Partitions
High-spec sound control glass walls for conference centers.
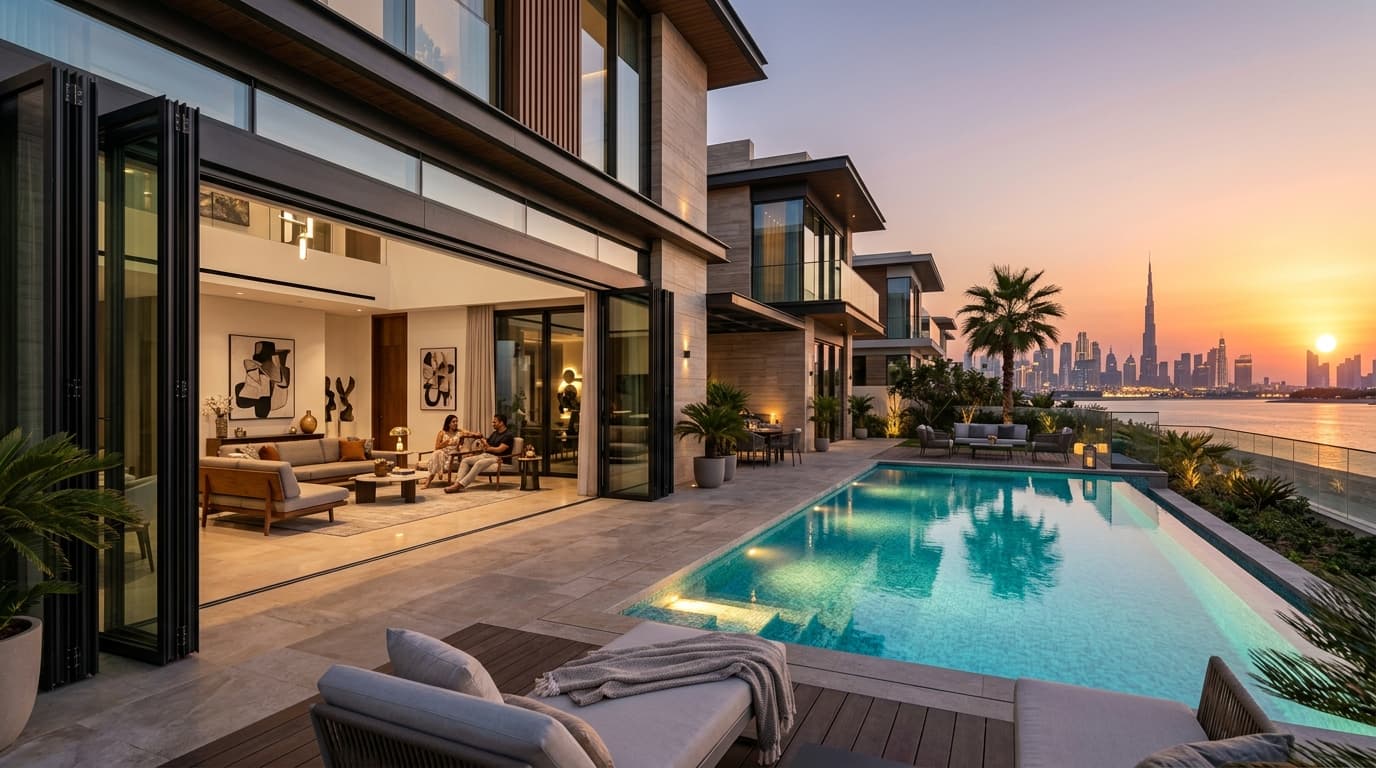
Aluminum Folding Doors
Manual and motorized exterior bi-folding glass doors.
Consult With Our Technical Team
Submit your project requirements or opening dimensions for a customized quotation tailored to your UAE project.
Direct Phone Consultation
+971 52 111 0217Technical Support Email
info@foldnslide.ae